

Private house
A home with a stone fireplace, an interior staircase and a timber veranda opening onto the garden.
Explore the projectWMG CONSTRUCTION · PROJECTS
Explore our photographs and work in shops, offices, hotels and private homes.
29 projects with photo galleries
A home with a stone fireplace, an interior staircase and a timber veranda opening onto the garden.
Explore the project Hotels
A luxury hotel with 106 rooms and suites on Karlsplatz in central Munich. Its contemporary architecture and glass atrium lead into generous shared spaces and a restaurant with panoramic city views.
Explore the project
A bright interior with perimeter lighting, a clean-lined hallway and a bathroom in grey tones.
Explore the project Retail interior
A luxury department store in central Munich with over 30,000 m² of retail space. Behind its historic facade are international fashion boutiques, designer collections, and departments dedicated to beauty and interiors.
Explore the project Office interior
Office spaces in Greifenberg with individual offices and larger work areas. Glazed partitions separate the zones while maintaining visual connections between them.
Explore the project
A fully finished home interior with a revised room layout, concealed-lighting ceilings and completed bathrooms.
Explore the project Residential development
A residential development of five new buildings with 167 apartments around a historic envelope factory in Pasing. Landscaped spaces, roof terraces, and shared areas for work and gatherings complement the homes.
Explore the project Residential, office and hotel development
Three buildings with 120 homes, offices and a Motel One hotel in Munich’s Haidhausen district. Built on the former Holzkontor Grombach site, the development brings the buildings together around a shared courtyard and underground garage.
Explore the project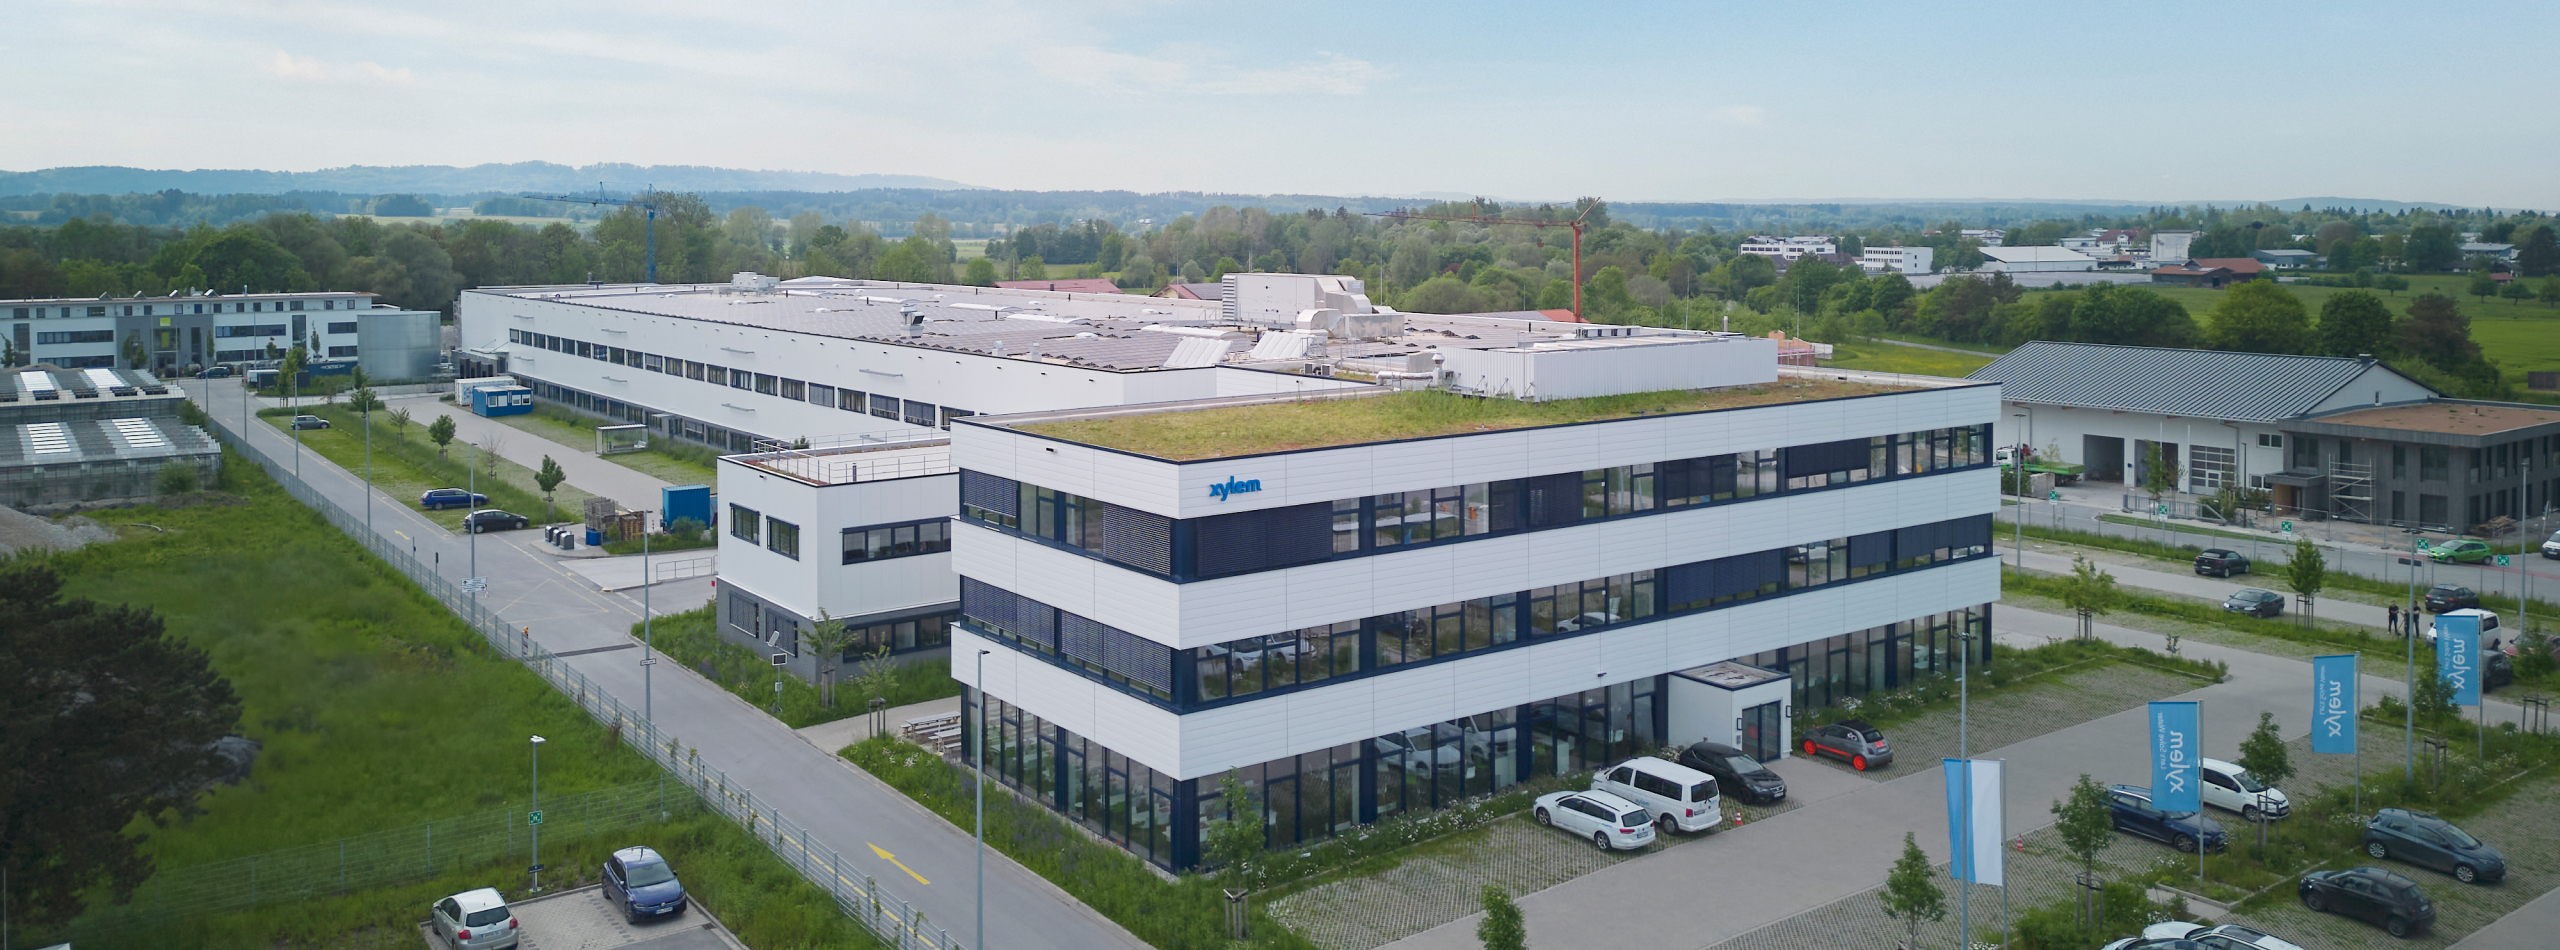 Production and research facility
A 15,000 m² production and research facility in Weilheim. It brings together manufacturing areas, laboratories, development teams and offices for Xylem Analytics, a company specialising in water and analytical technologies.
Explore the project Interior spaces
Interior spaces at a property in Munich, shown during construction.
Explore the project Nursery and kindergarten
A nursery and kindergarten on two floors in Trudering, with three nursery and three kindergarten groups. Spaces for play, creative activities and rest are complemented by a private garden with an outdoor playground.
Explore the project Supermarket in a shopping centre
A supermarket with 3,800 m² of retail space in Center Buchenau, Fürstenfeldbruck. Grocery aisles and specialist fresh-food counters form part of a shopping centre with additional shops and services.
Explore the project Residential building
A residential property in Munich’s Laim district with apartments and shared interior spaces. The photographs show rooms and sanitary areas during the interior construction phase.
Explore the project Residential development
A residential development in Karlsfeld with apartments and maisonettes, complemented by private gardens, terraces or balconies. The featured property is Haus A within the “Wehrstauden — Wohnen in Karlsfeld” development.
Explore the project Residential development
A residential development of six buildings in Haar, near Munich. Apartments and shared spaces are combined with a commercial section containing a REWE supermarket and a dining establishment.
Explore the project Retail interior
A Saint Charles boutique for natural cosmetics and herbal products in a historic building in Munich’s old town. The compact interior combines product displays, solid timber elements and a central retail counter.
Explore the project Office interior
Serviceplan Group’s office complex in Munich’s Werksviertel brings together three buildings — Join, Heart and Lab — with around 40,000 m² of total space. Open offices, collaborative spaces and roof terraces bring together advertising, media and technology teams.
Explore the project Interior spaces
Interior spaces on Landsberger Straße in Munich. The photographs show the room layout and connections between rooms during construction.
Explore the project
A home with tall attic spaces, sloping ceilings and roof windows.
Explore the project Residential interior
Residential spaces in Munich’s Pasing district, with separate rooms and sanitary areas. The gallery shows their interior layout during construction.
Explore the project Office interior
An office interior with separate work rooms and corridors connecting the different areas. The photographs show the spaces during interior refurbishment.
Explore the project Temporary building
A temporary Deutsche Bahn building at Munich Central Station, at Bayerstraße 12. The gallery shows the interior spaces during the works.
Explore the project
Interior finishing in four apartments at Residential Park Plovdiv.
Explore the project
A home interior with light walls, wood-effect flooring and a bathroom in neutral tones.
Explore the project Office interior
An office where glass partitions separate work rooms from the corridor while keeping an open view.
Explore the project Residential building
A residential building in central Munich, between the State Opera and the English Garden, with apartments, roof terraces and underground parking.
Explore the project Residential building
A residential building with balconies, shown during its facade refurbishment.
Explore the project
An attic space where roof windows shape the light and proportions of the rooms.
Explore the project
Attic rooms with varying ceiling heights, sloping surfaces and lined roof-window openings.
Explore the projectMORE FROM OUR PROJECT EXPERIENCE
Further projects from our professional archive, with locations, periods and completed work. The links lead to building information and images on the respective project websites.
20 references without an in-house photo gallery
Residential building
A former office building converted into apartments. Balconies, winter gardens and homes on the rooftop level define its residential character.
Our work: Partition walls and drywall construction
About the buildingInterior spaces
A property on Anni-Albers-Straße in Munich where we carried out interior construction work, presented by its address and the period of our involvement.
Our work: Partition walls · Suspended ceilings · Plasterboard linings
Interior spaces
A property on Dülferstraße 111 in Munich where we carried out interior construction work, presented by its address and the period of our involvement.
Our work: Partition walls · General drywall works
Interior spaces
A property on Landsberger Straße 428 in Munich where we carried out interior construction work, presented by its address and the period of our involvement.
Our work: Partition walls and drywall construction
Interior spaces
A property on Lerchenstraße 121 in Munich where we carried out interior construction work, presented by its address and the period of our involvement.
Our work: Partition walls and drywall construction
Office headquarters
BayWa’s high-rise administrative building in Munich, housing the company headquarters and office spaces.
Our work: Service and shaft linings
About the buildingOffice and commercial building
An urban building with offices and practices on the upper floors and retail space at street level. A landscaped inner courtyard complements the working environment.
Our work: Ceiling installation · Acoustic systems
About the buildingResidential development
A residential development in Englschalking with loggias, rounded corners and landscaped spaces between the buildings. Ground-floor homes open onto small private gardens.
Our work: Plasterboard linings · Jointing and surface preparation
About the buildingResidential neighbourhood
A residential neighbourhood in Perlach, north of the Neuer Südfriedhof, combining homes, childcare facilities and green spaces.
Our work: Plasterboard linings · Jointing and surface preparation
About the buildingPrivate property
A private property with work on ceilings and interior linings, including surface preparation for finishing.
Our work: Ceiling installation · Acoustic systems · Plasterboard linings · Jointing and surface preparation
Retail and hotel building
Opposite the New Town Hall on Marienplatz, the building known as Hugendubelhaus combines a bookshop, retail space and hotel accommodation on the upper floors following its refurbishment.
Our work: General drywall works
About the buildingRetail premises
Retail premises in Markt Schwaben where our involvement covered ceilings and additional construction work. The reference describes our specific scope.
Our work: Ceiling installation · Additional building works
Interior spaces
A property on Vogelweidestraße 6 in Munich where we carried out interior construction work, presented by its address and the period of our involvement.
Our work: Plasterboard linings
Hotel and spa resort
A hotel resort in the Tegernsee valley with rooms, suites, restaurants and spa spaces, located in Kreuth-Weißach near Rottach-Egern.
Our work: Partition walls · Fire protection
About the buildingPrivate property
A private property with completed interior drywall work.
Our work: General drywall works
Interior spaces
A property on Ungererstraße 163 in Munich where we carried out interior construction work, presented by its address and the period of our involvement.
Our work: Ceiling installation
Business centre
A Munich building providing office space and workspace rentals. The project forms part of our experience in interior construction work.
Our work: General drywall works · Additional works
About the buildingResidential development
A residential development in Obersendling with apartments and two childcare facilities. The buildings enclose courtyards and shared spaces for residents.
Our work: Additional building works
About the buildingOffice complex
An office complex in western Munich on the former Tengelmann site, designed to accommodate contemporary workplaces.
Our work: Additional building works
About the buildingBusiness premises
A business site in Obersendling with office and commercial spaces. The area is being developed into a mixed-use neighbourhood; the listed period refers to our work at the property.
Our work: Jointing and surface preparation
About the building